Hours: Mon - Fri: 8.00 am - 6.00 pm
Steel mezzanine floor with staircase inside a warehouse

MEZZANINE FLOOR

Mezzanine Floor

Add Floor Space Without Moving Premises

A steel mezzanine floor turns unused height inside your building into usable floor space. We design and install steel mezzanine floors for factories, warehouses and shops across Malaysia, for storage, offices or production, usually much faster and at lower cost than moving.

  • Free-standing steel frame and deck
  • Designed for the loads you need to carry
  • Staircases, handrails and pallet gates
  • Installed with minimal disruption to your operation
Steel mezzanine floor with staircase inside a warehouse

30+ Years of Experience

400+ Projects Completed

Is It Time?

When Do You Need a Mezzanine Floor?

If your building has spare height but not enough floor area, a mezzanine is one of the quickest ways to add space.

01

More Storage

Extra space above the main floor for stock, spare parts or archives.

02

Site Offices

Offices or meeting rooms overlooking the production or warehouse floor.

03

Production Space

A second working level for packing, assembly or light production.

04

Retail & Showrooms

More display or customer space in shops and showrooms.

What’s Included

Our Mezzanine Floor Services Cover

01

Site Survey

We check clear height, floor slab and access to plan the right layout.

02

Layout & Load Planning

Floor area, column positions and design loads planned around how you will use it.

03

Steel Frame & Deck

Columns, beams and joists with checker plate, boards or a concrete deck.

04

Stairs & Safety

Steel staircases, handrails, kick plates and pallet gates for safe access.

05

Installation

Bolted together on site with minimal disruption to your operation.

06

Full Supply & Install

Materials, fabrication, installation and clean-up handled by one team at one clear price.

How We Work

We Keep Every Project Simple & Clear.

01

Consultation & Site Visit

We discuss your needs and inspect the site to understand the full scope.

02

Quotation & Planning

You get one clear, all-inclusive quote and a work plan, with no hidden costs.

03

Execution & Construction

Our team carries out the work with quality materials and skilled workmanship.

04

Completion & Handover

We finish on schedule, clean up, and hand over a job built to last.

Our Work

Explore Our Mezzanine Floor Work Showcase

Steel mezzanine floor with staircase inside a warehouse
Crane lifting beams onto a multi-storey steel structure
Workers on lifts assembling a steel structure
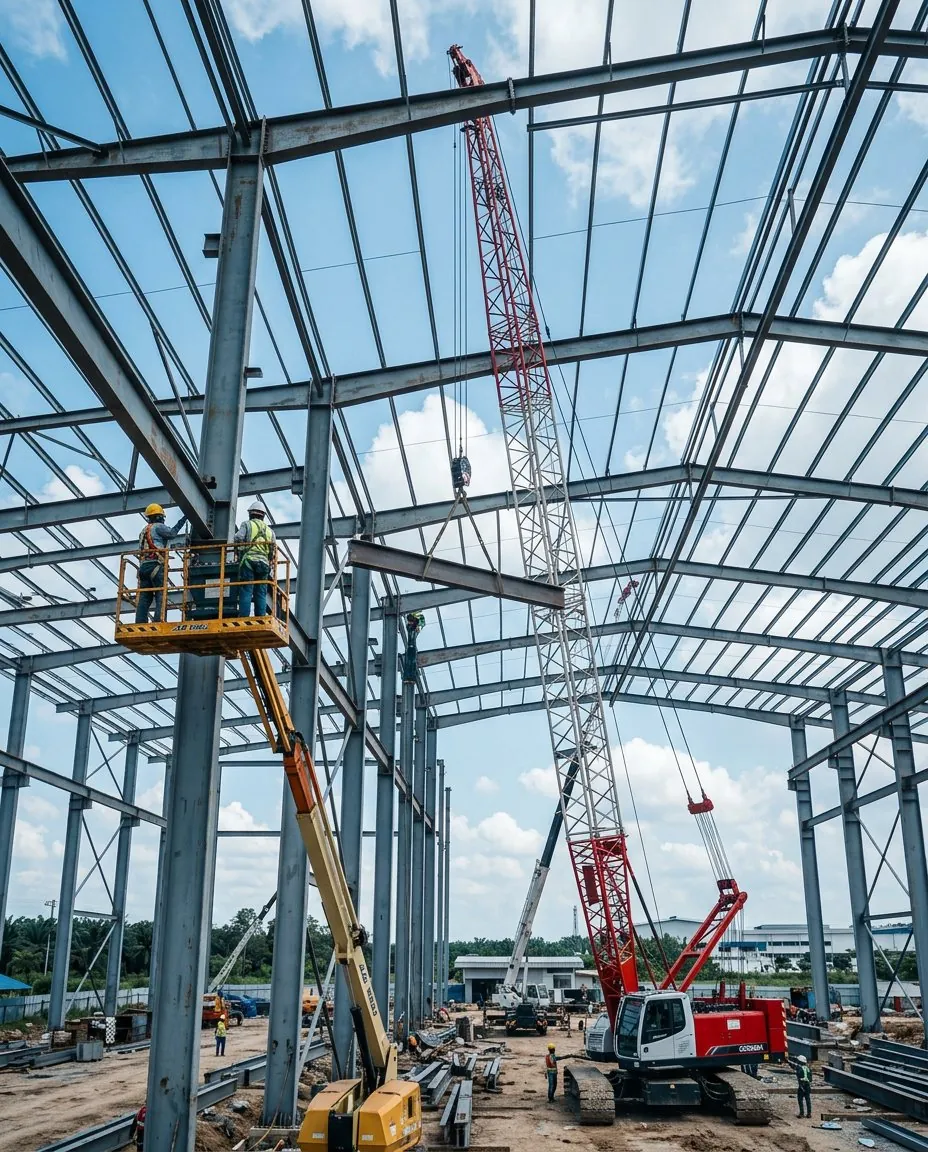
Steel portal frame of a factory under construction with a crane
Steel structure of the Toyo Tyre factory under construction
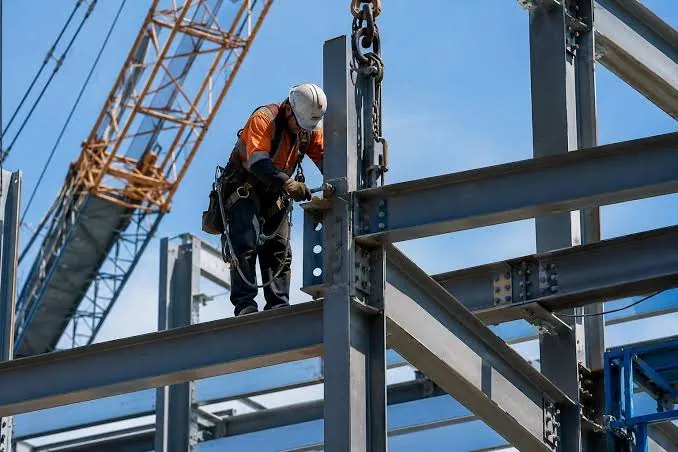
Roofer in safety gear working on a steel roof frame
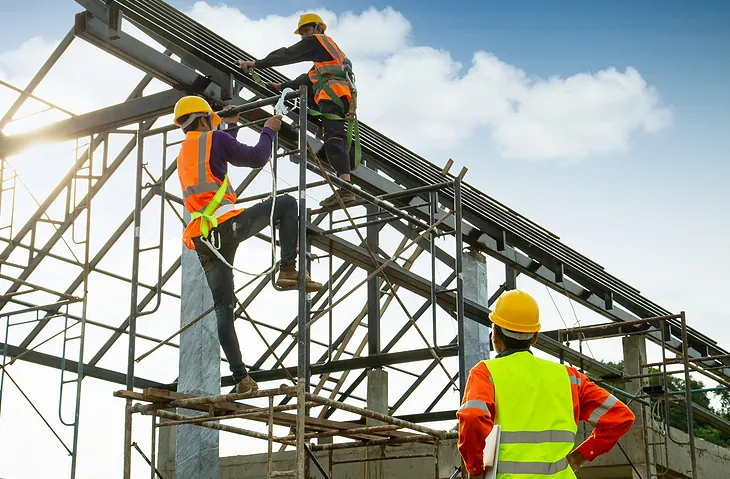
Workers in safety gear climbing a steel roof structure

FAQ

Frequently Asked Questions

Workers in safety gear climbing a steel roof structure

You need enough clear height for people and equipment to work comfortably both below and above the mezzanine. A site survey will confirm whether your building has enough height.

Common uses are storage, offices, production or packing areas, and extra retail or showroom space. The floor is designed for the loads of its intended use.

It may, because it can add floor area and affects fire safety and escape routes. Check with a qualified professional and the local authority before construction.

Bolted steel mezzanines can often be dismantled, modified or relocated, which makes them a flexible option if your needs change.

Need More Floor Space?

Tell us about your project and we’ll get back to you with a free, all-inclusive quote.