Planning a Factory Extension Without Stopping Production
How careful phasing keeps your factory running while the new space goes up next door.

Quick answer
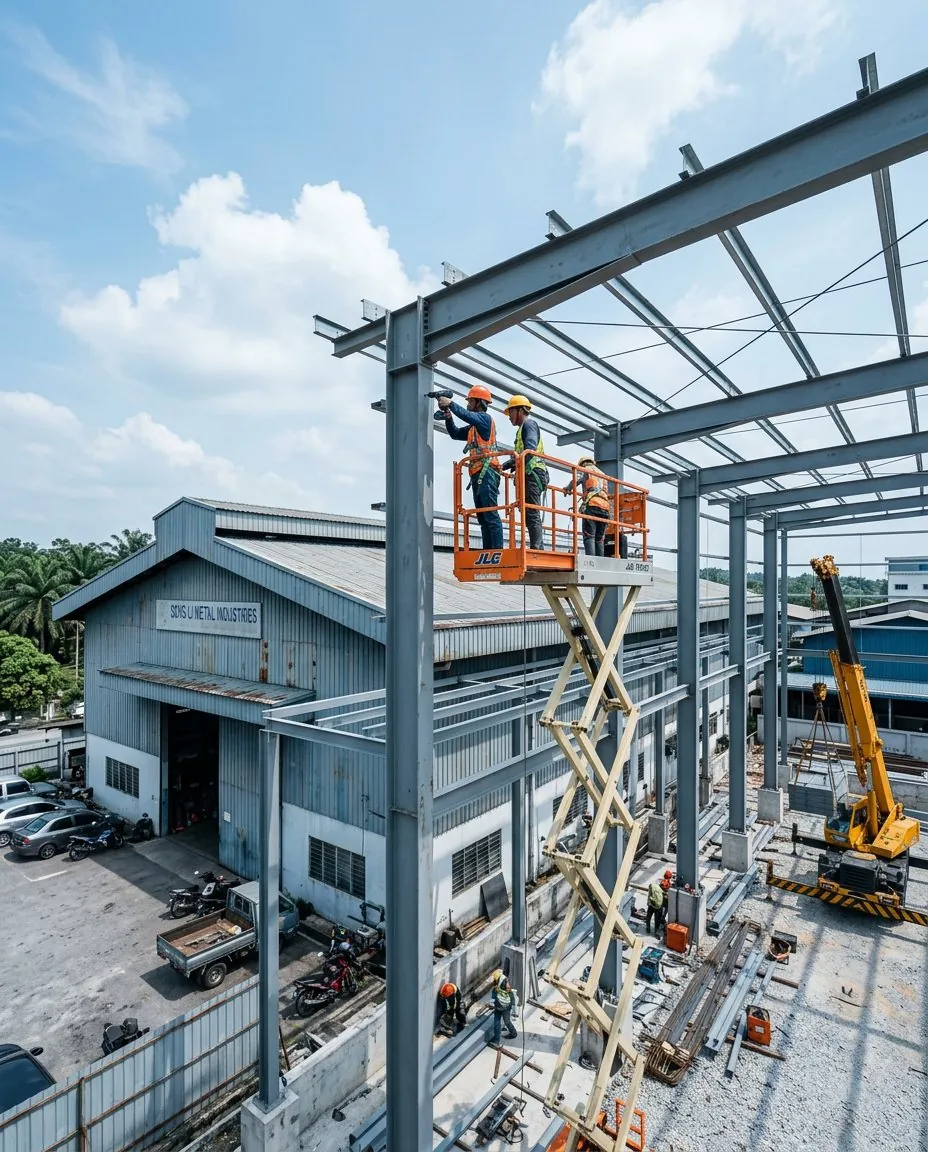
To extend a factory without stopping production, start with a survey of the existing structure, plan the work in phases away from active areas, prefabricate the steel off-site, schedule noisy or high-risk tasks outside working hours, and separate the work zone with barriers and dust screens. The final tie-in to the existing building is planned for a short, agreed window.
Key takeaways
- A survey of the existing building comes first.
- Phasing and prefabrication keep disruption on site short.
- Plan the tie-in to the existing roof and walls carefully.
- Clear communication with your team avoids surprises.
Start with a survey of the existing building
Before designing an extension, the existing frame, foundations, roof and drainage need to be checked. This shows whether the existing columns can take new loads, where the new structure will connect, and how roof water from both buildings will be managed.
Phase the work around your operations
Divide the project into stages: foundations, steel erection, roofing, walls and the final connection. Most of this can happen outside the existing building. Agree with your contractor which areas, doors and access routes must stay open, and where cranes and deliveries will work.
Prefabricate steel off-site to save time
With a steel structure, columns and rafters are fabricated in a workshop and erected on site, which shortens the time workers and machinery are around your factory.
Protect your staff, stock and machines
- Fence off the work zone and separate it from forklift and pedestrian routes.
- Install temporary partitions or dust screens where the new and old buildings meet.
- Schedule noisy work, crane lifts and the opening of walls outside production hours where possible.
- Keep fire exits, fire equipment and emergency routes clear at all times.
Plan the tie-in to the existing roof and walls
The junction between old and new is where leaks most often appear. The roof flashing, gutters and wall cladding at the joint need careful detailing so water drains away from the connection. Removing the old wall is usually done last, once the new structure is weathertight.
Factory extension planning checklist
- Define what the new space is for: storage, production, offices or a mezzanine floor.
- Survey the existing structure and site.
- Get engineer-designed drawings and the necessary approvals.
- Agree the phasing plan, working hours and access routes.
- Confirm the roof, cladding and gutter details at the junction.
- Plan the final tie-in and handover dates with your team.
Frequently asked questions
In most cases, yes. With phased work, separated work zones and noisy tasks scheduled outside production hours, many factories continue operating throughout the extension.
It depends on size, design, approvals and site conditions. Because steel is prefabricated, the on-site steel erection stage is often relatively short. Your contractor should give you a timeline with the quotation.
Yes. An extension normally needs plans prepared by qualified professionals and approval from the local authority before construction starts.
Sometimes. A survey and engineering check will show whether existing columns and foundations can take extra loads, or whether the extension needs its own independent frame.
Related services


